
Laptop Dimension Measurement Machine
Non-contact vision measurement software for dimensional control of laptops. A coordinate system is built from the part drawing, images are taken at each measurement point in that coordinate system, features are extracted by image processing, and dimensions are calculated from their positions. The machine combines 2D and 3D measurement in one unit for high-precision, full-dimension measurement.
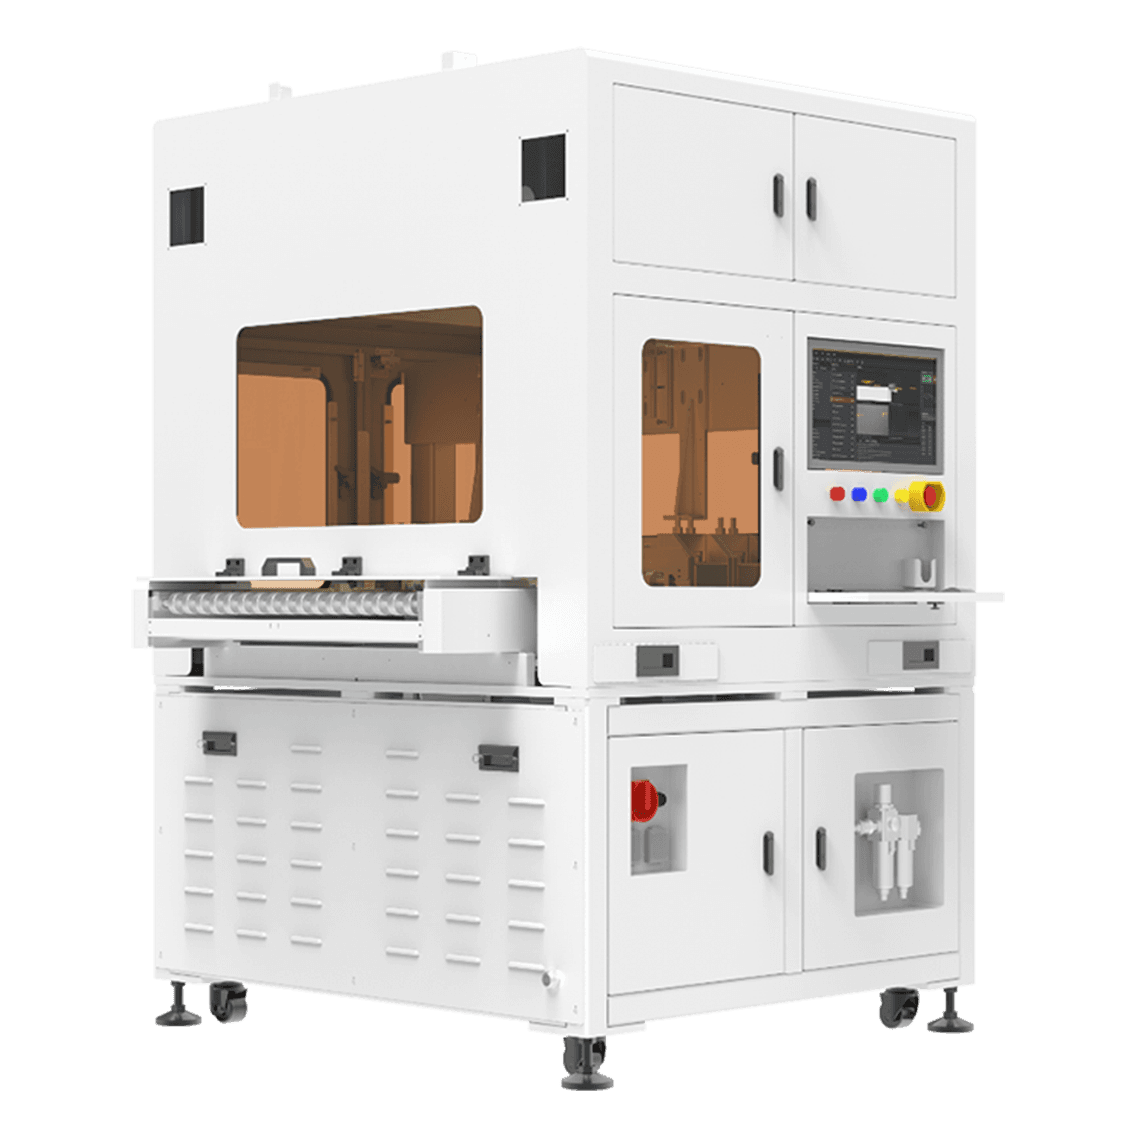
Specifications
- Measured dimensions
- Outer length, outer width, inner length, inner width, etc.
- Pixel resolution
- 0.006 mm, 0.008 mm
- Inspection speed
- 30 s/PCS, 33 s/PCS
- Max inspection size
- 310×216 mm, 305×216 mm
- Suitable products
- Laptop dimension measurement
- Inspection method
- Inline / offline
- Camera
- 10-megapixel and 20-megapixel monochrome CCD cameras
- Inspection system
- DN software platform
See it in action
Silent clips from our 3D machine animations. While a clip is playing, you can pause it from the corner button.
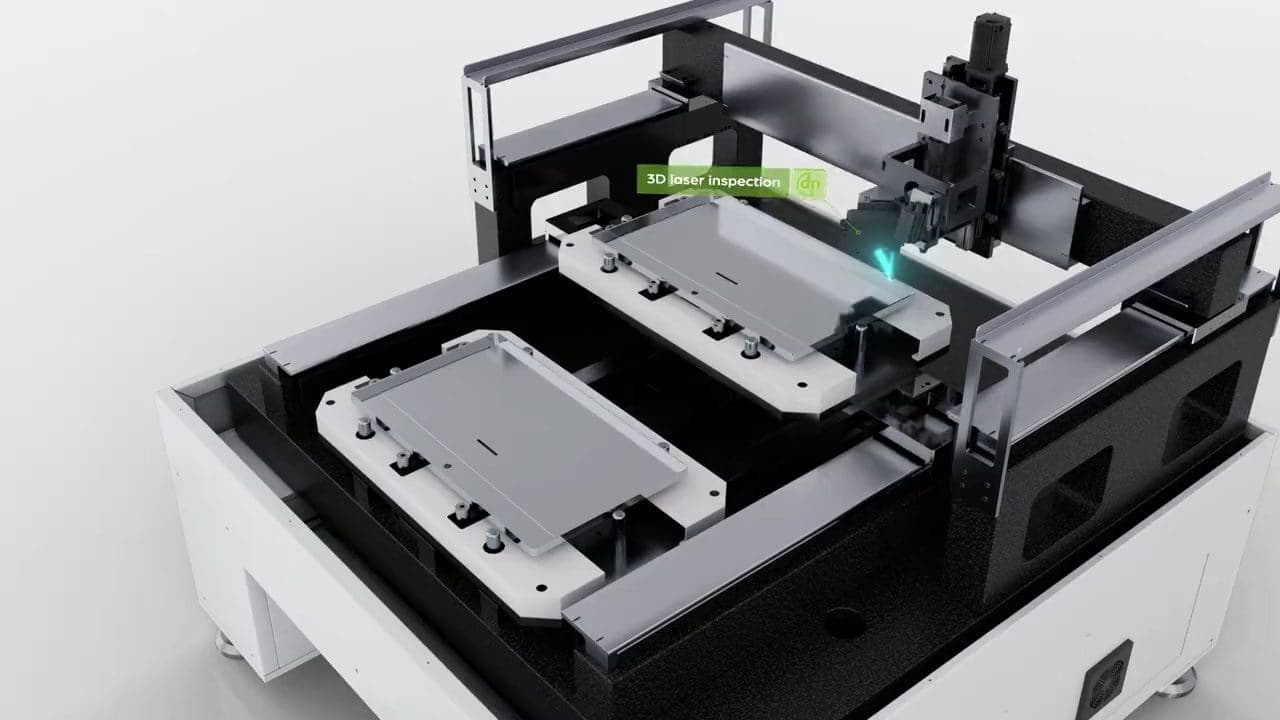
3D animation The gantry head scans a housing with a 3D laser, then photographs it with a 2D camera.
Highlights

High precision: vision inspection accuracy at the micron level

2D and 3D dimensions measured at the same time

Strong compatibility: one machine inspects products in four different colors

Product color is switched directly in software, for fast changeover

Stable operation: 2k inspections per day without machine faults

Fast: upper and lower dual stations, CT = 30 s/pcs and 33 s/pcs
Typical application
Laptop production lines
Interested in this product?
Contact our engineering team for pricing and technical details.
Talk to an engineer