
Back to products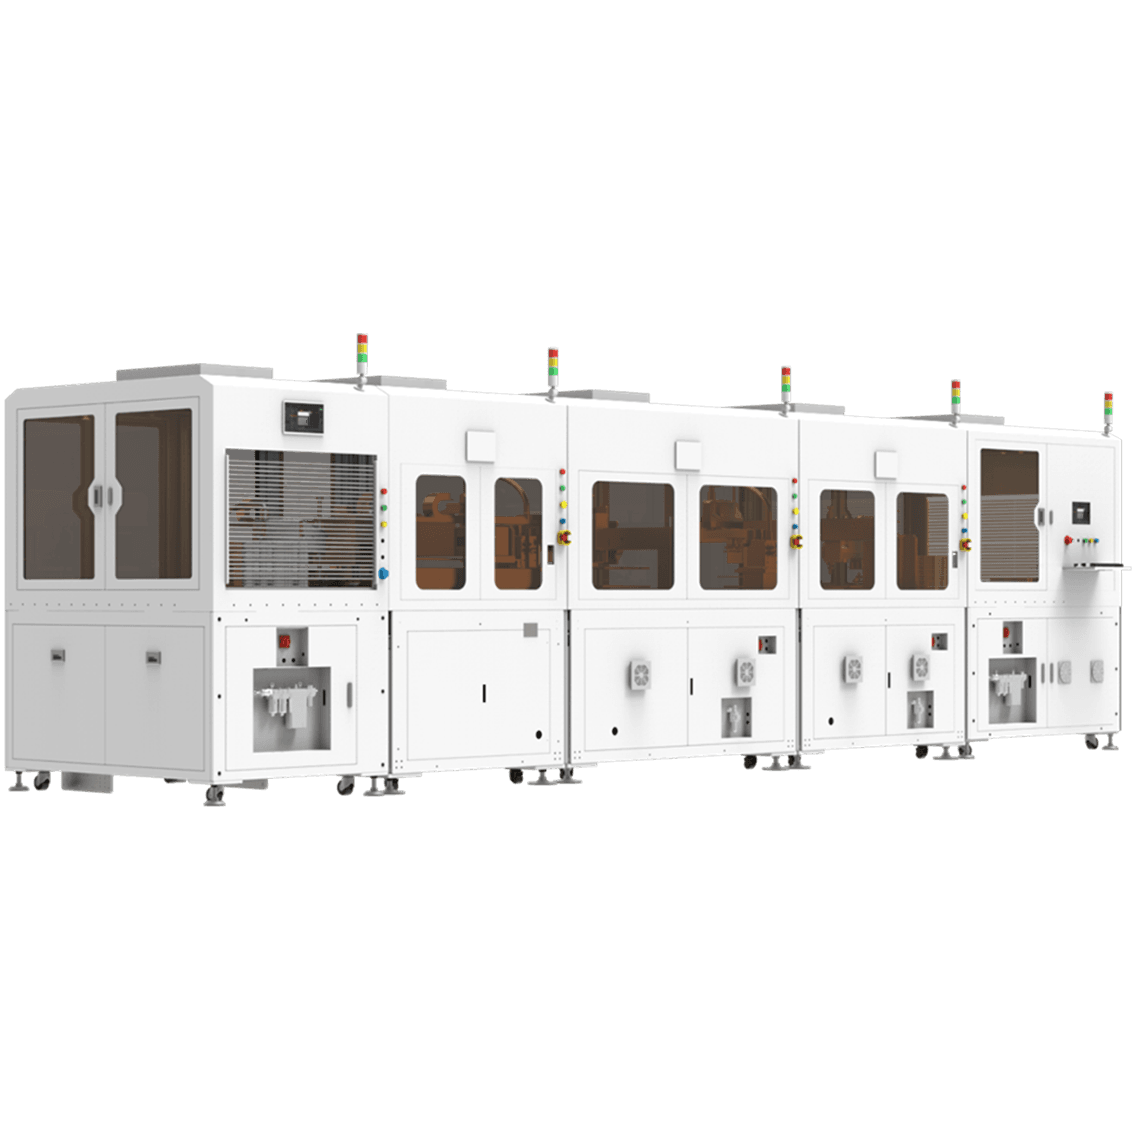
Visual Measurement Equipment
Glass Flatness Inspection Machine
An intelligent vision measurement system developed by Dinnar for flatness, color-difference and transmittance testing of tablet cover glass. It uses vision imaging to compute flatness, color difference and transmittance results.
- Minimum accuracy
- 0.01 mm
- Inspection speed
- 5 s/PCS
- Max inspection size
- 303×218 mm
Specifications
- Inspection type
- Flatness, color difference, transmittance
- Suitable products
- Tablet cover glass
- Inspection method
- Inline / offline
- Camera
- Industrial camera, laser
- Inspection system
- DN software platform
Highlights

Automatic code scanning, compatible with different products, loading and unloading without stopping

Inspects product flatness

High precision: minimum inspection accuracy of 0.01 mm

Stable operation: 15k inspections per day without machine faults, CT = 5 s/pcs

Strong compatibility: inspects both front and back of the part and switches between inspection positions
Typical application
Tablet and laptop production lines
Interested in this product?
Contact our engineering team for pricing and technical details.
Talk to an engineer