
Back to products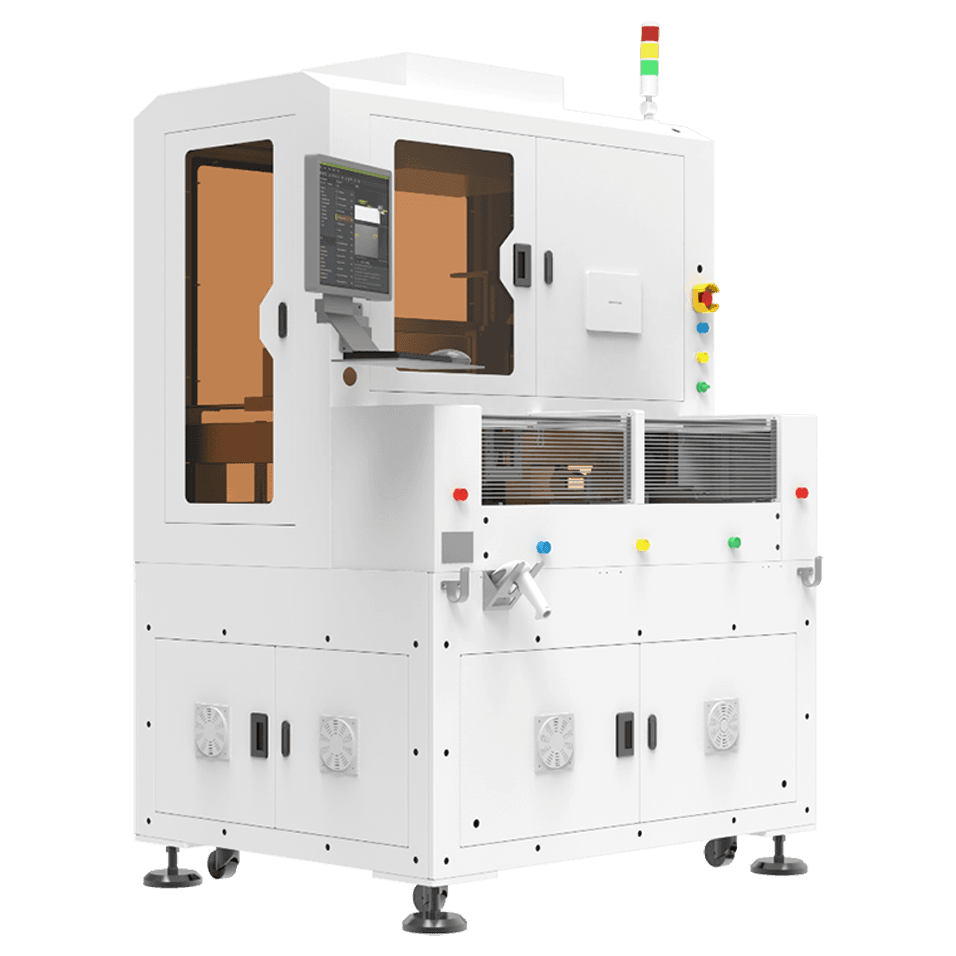
Visual Measurement Equipment
Dual-Cavity Flatness Inspection
An intelligent vision measurement system developed by Dinnar for flatness inspection of laptops, tablet screens and similar parts. It addresses dimensional inspection of metal parts where flatness matters, computing flatness from vision imaging.
- Minimum accuracy
- 0.01 mm
- Max inspection size
- 238×172 mm
Specifications
- Inspection type
- Flatness
- Inspection method
- Inline / offline
- Camera
- Industrial camera, laser
- Inspection system
- DN software platform
See it in action
Silent clips from our 3D machine animations. While a clip is playing, you can pause it from the corner button.
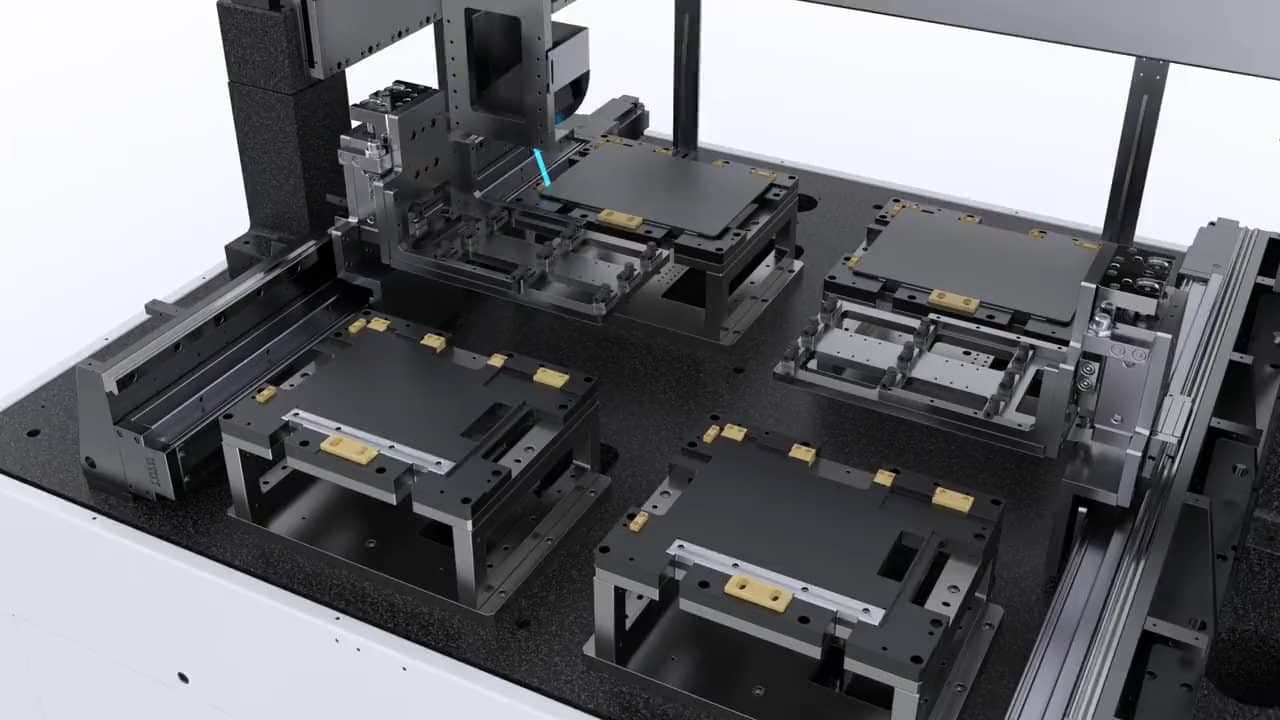
3D animation Four fixture stations seen from above, with a line-laser measuring head moving between them.
Highlights

Inspects product flatness

Strong compatibility: covers multiple measurement items on the same product

Stable operation: 5k inspections per day without machine faults

Dual channels and dual stations share one set of measurement units, saving operator loading and unloading time
Typical application
Tablet and laptop production lines
Interested in this product?
Contact our engineering team for pricing and technical details.
Talk to an engineer