
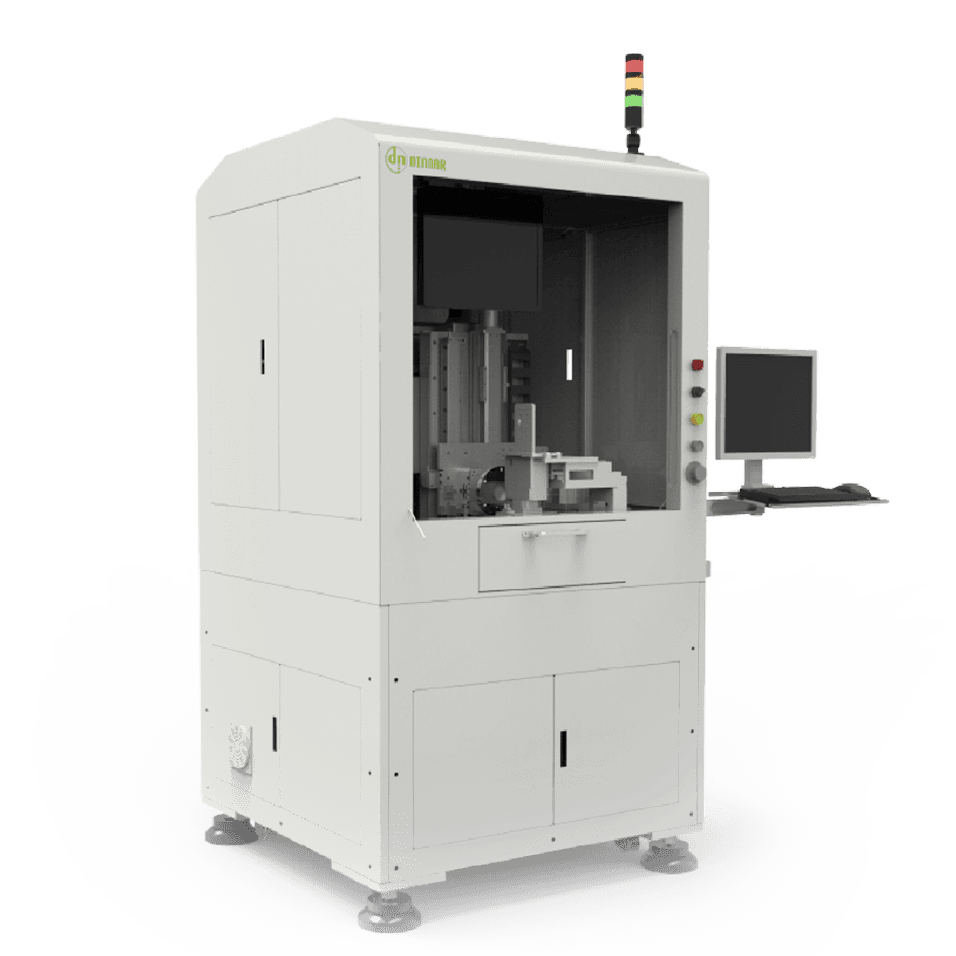
Watch Back Cover Size Detection Equipment
An integrated hardware-and-software, fully automatic machine with a standardized machine vision system. PCB-controlled special lighting enables ultra-high-precision inspection of the semi-transparent area at the center of the watch back cover. Parts load automatically and pass through loader check, code reading, front inspection, back inspection, gap inspection and transmittance inspection for full-dimension inspection of the back cover.
- Inspection speed
- 2 min
- Max inspection size
- 35×40 mm
Specifications
- Dimension types
- Length, width, gap, height difference, position, profile
- Minimum defect resolution
- 0.02 mm (2D), 0.001 mm (3D)
- Suitable products
- Watch parts for dimensional inspection
- Inspection method
- Fully automatic inline inspection
- Inspection system
- VisionOne software platform
Highlights

More than 80 measurement points; measurement accuracy down to 1 μm

2D and 3D cameras work together: multi-station, multi-angle measurement completed in a single pass

Driven by a high-precision rotary table and linear motors: high positioning accuracy, easy adjustment
Typical application
Integrated watch back-cover inspection line
Interested in this product?
Contact our engineering team for pricing and technical details.
Talk to an engineer