
Tablet Component Defect Inspection Equipment
An intelligent vision measurement system developed by Dinnar for dimensional inspection of thin-walled metal parts inside laptops and tablets. It addresses flatness, straightness and step height, and uses vision imaging to compute flatness, step height, position and other dimensions.
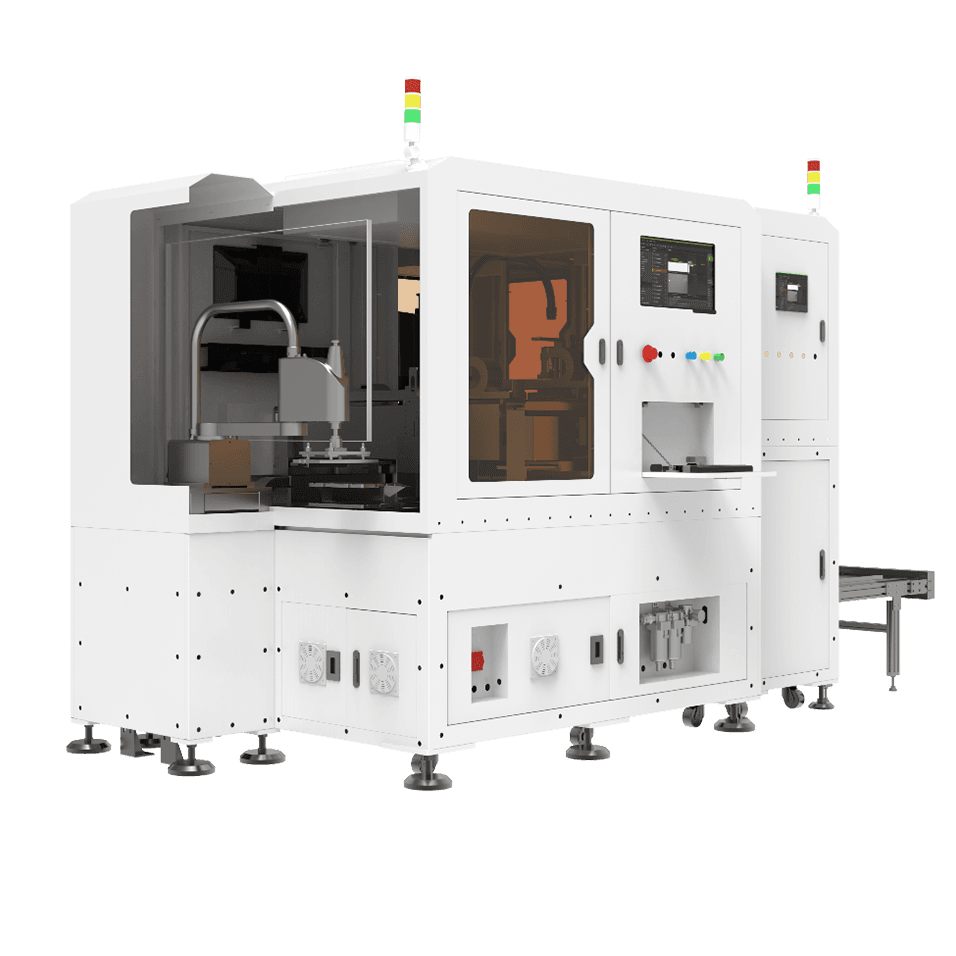
- Minimum accuracy
- 0.01 mm
- Inspection speed
- 11 s/PCS
- Max inspection size
- 238×172 mm
Specifications
- Inspection type
- Step height, flatness, straightness
- Suitable products
- Thin-walled metal parts for tablets and laptops
- Inspection method
- Inline / offline
- Camera
- Industrial camera, laser
- Inspection system
- VisionOne software platform
Highlights

Inspects step height, flatness and straightness

Strong compatibility: covers multiple measurement items on the same product

Automatic loading and unloading: short loading time and fast product changeover

Stable operation: 6.5k inspections per day without machine faults

Fast: dual channels and dual stations share one set of measurement units, saving material-handling time, CT = 11 s/pcs
Typical application
Tablet and laptop production lines
Interested in this product?
Contact our engineering team for pricing and technical details.
Talk to an engineer